
Address
137-60 233rd Street, Rosedale, NY
Price
$ 780,000
Property Attributes
- MLS#502392
- TypeSingle Family
- Listing Status Active
- CountyQUEENS
- CityRosedale
- AreaQueens
- NeighborhoodRosedale
- Zip11422
- StyleDuplex
- Year Built1920
- Taxes$ 6432
- Price$ 780,000
- Bedrooms3
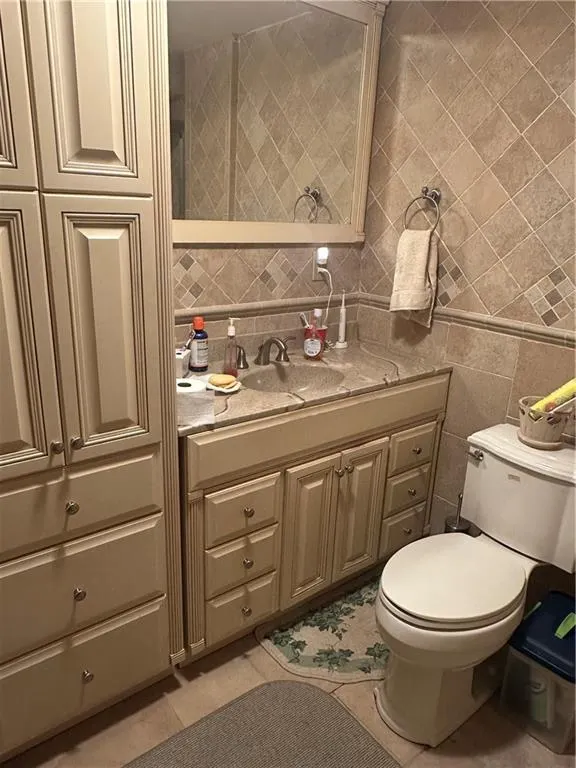
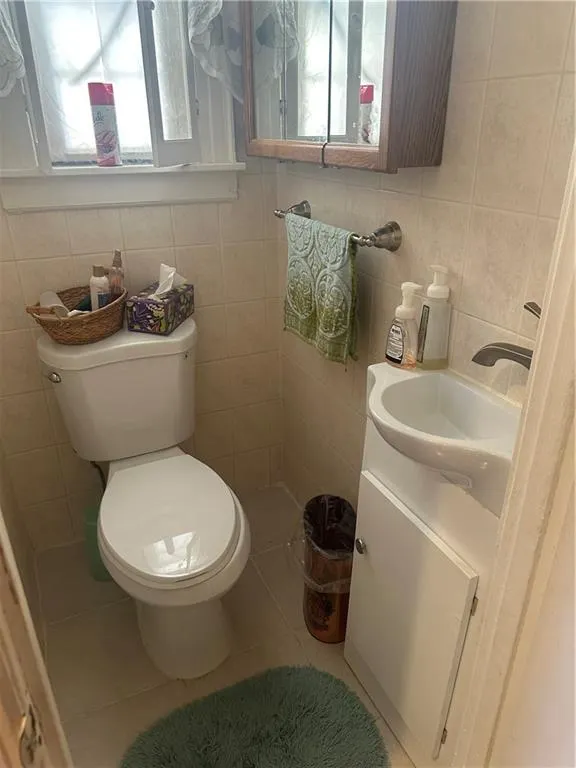
- Full Bathrooms1
- Half Bathrooms1
- Sqr Footage1428
- Lot Size0.073852 Acres
Data Source:
Brooklyn MLS (BNYMLS)
Property Description
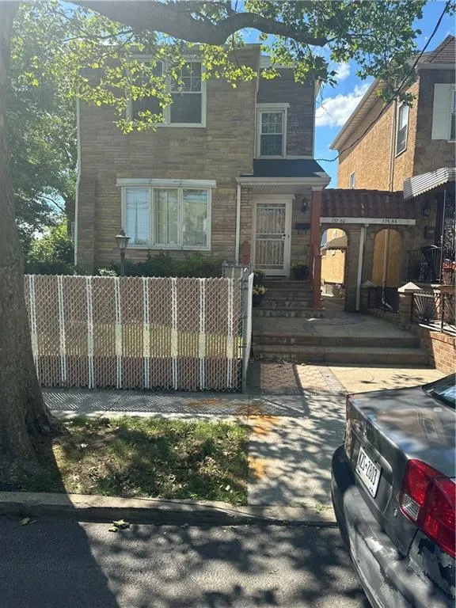
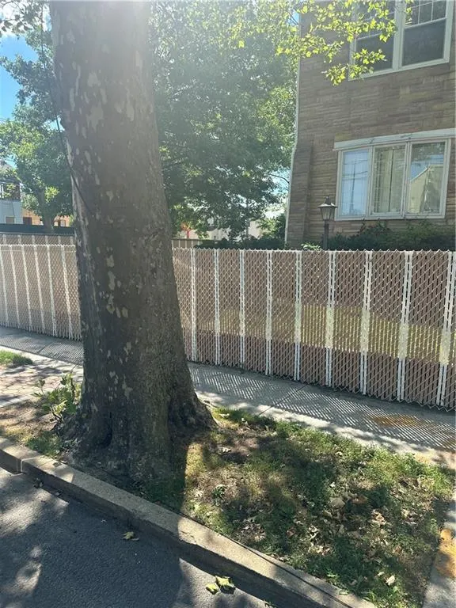
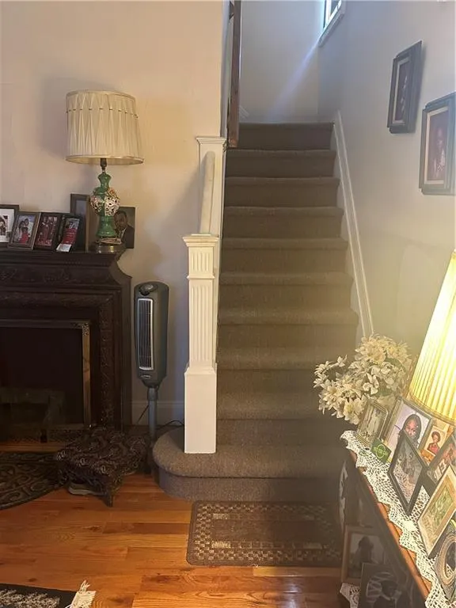
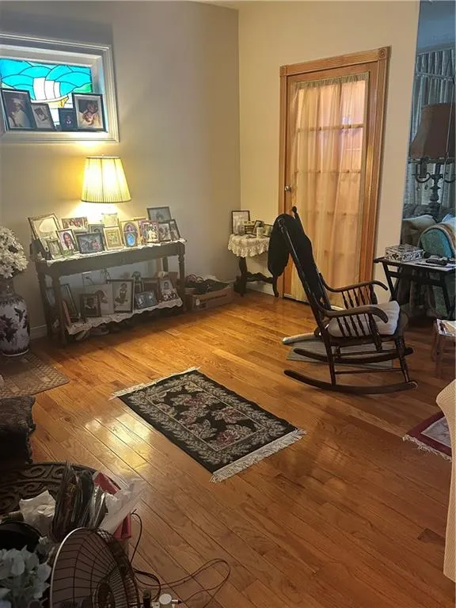
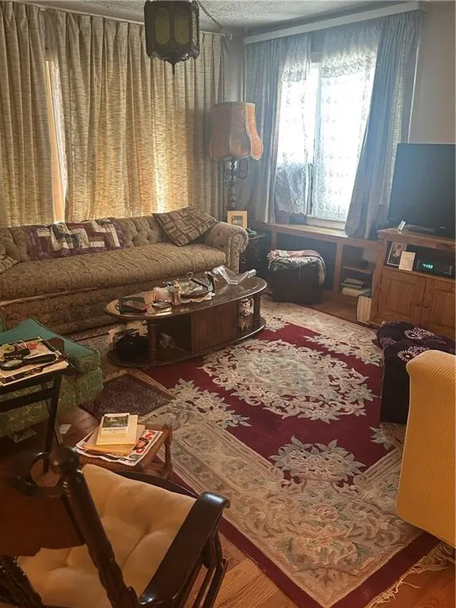
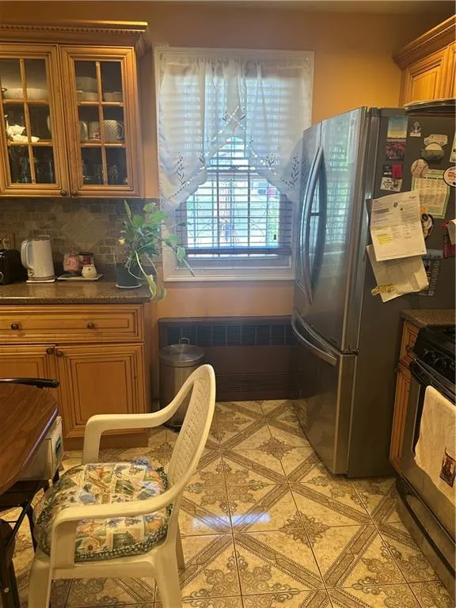
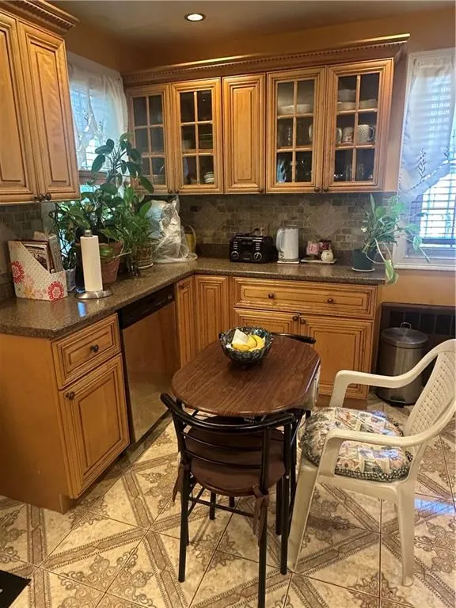
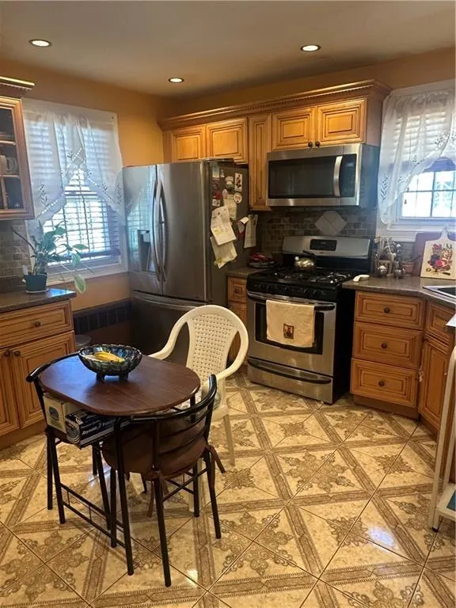
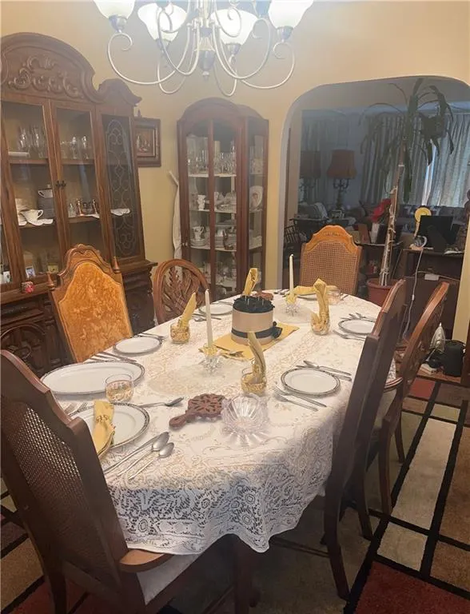
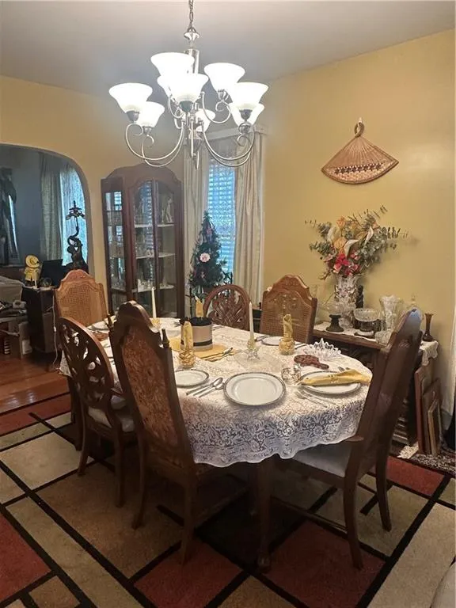
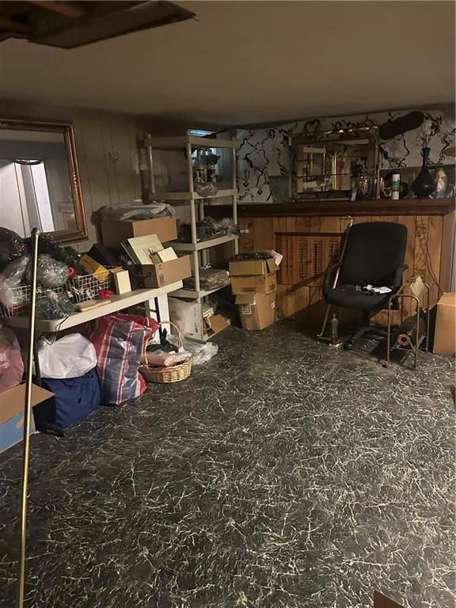
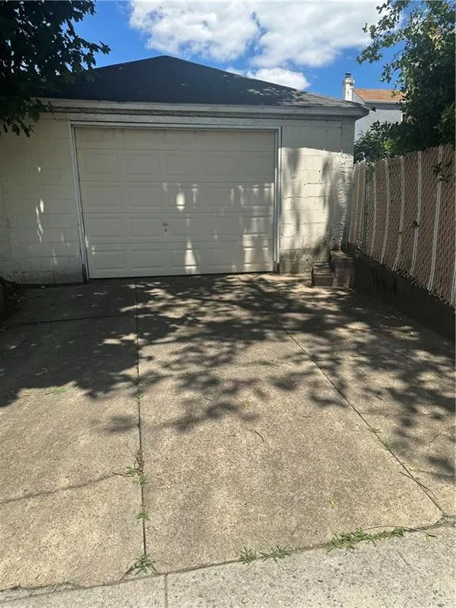
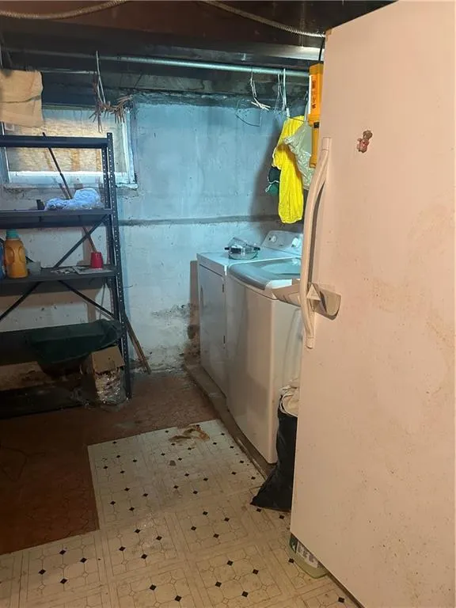
This split level CORNER PROPERTY in the desirable section of Laurelton/Rosedale, provides lots of room for relaxation. It features 3 bedrooms with a "build out"outside the primary bedroom that can be used as a nursery, additional storage or a suite. The full basement is an open room with storage, its own entryway, and a full zize washer and dryer. This house has a PRIVATE driveway, a detached garage, and a backyard with lots of space for backyard gatherings. This house's R3A zoning code allows for various building possibilities. The lot size is 100'X32'. The building size is 28'X20". Come and see the possibilities that this house offers. This property is being sold, AS IS. Contact the listing agent and set up an appointment.
| Price History | |
|---|---|
| 6/18/2026 | Listed $780,000 |
General Features
| Roof | Pitched |
|---|---|
| Zoning | R3A |
| Electric | 200 Amp,220 V,Circuit Breakers |
| Style | Duplex |
| Stories Count | 2 |
| Property Type | Residential |
| Block | 13174 |
| Lot Number | 4 |
| Yearly Taxes | 6432.00 |
| Transaction Type | Sale |
| Financing | Bank Mortgage,Cash |
| Building Type | Detached |
| Status | Active |
| Total Rooms | 6 |
| Construction Materials | Masonry |
| Cumulative Days on Market | 87 |
| MLS Area | Rosedale |
| Sub Type | Single Family |
| Year Built | 1920 |
| City | Rosedale |
| Borough | Queens |
| Residential Features | A/C Unit,Dryer,Laundry Area,Refrigerator,Stove,Washer |
| DOM | 87 |
| Sale Type | Arm's Length |
| # Families | 1 |
| Public Remarks | This split level CORNER PROPERTY in the desirable section of Laurelton/Rosedale,provides lots of room for relaxation. It features 3 bedrooms with a build out outside the primary bedroom that can be |
Interior Features
| Heating Fuel | Gas |
|---|---|
| Flooring | Carpeting,Ceramic,Parquet,Tile |
| Hot Water | Gas |
| Full Baths | 1 |
| Half Baths | 1 |
| Room Count | 9 |
| Sq Ft Total | 1428 |
| AC Units | 3 |
| Basement Amenities | Full,Separate Entrance |
| Baths Total Level 1 | 1.00 |
| Baths Total Level 2 | 1.00 |
| Baths Total Level 3 | 0.00 |
| Baths Total Level 4 | 0.00 |
| Beds Total Level 2 | 3 |
| Rooms Total Level 1 | 2 |
| Rooms Total Level 2 | 3 |
| Beds Total | 3 |
| Total Baths | 1.50 |
Exterior Features
| Exterior | Stone,Stucco |
|---|---|
| Lot Dimensions | 32.17 x 100 |
| Yard | Back,Front,Side,Fenced - Full |
| Foundation | Poured Concrete |
| Lot Sq Ft | 3217 |
| Building Length | 20.00 |
| Building Width | 28.00 |
| Property Panorama YN | Yes |
| Lot Size Length | 100 |
| Lot Size Width | 31 |
| Parking Attrib | 2 Spaces,Detached Garage |
Amenities
- Foreclosure
- Views
- Short Sale
- New Construction
- Adult 55+
- Lease To Own
- No HOA Fees
- Furnished
- Primary On Main
- Air Conditioning
- Seller Finance
- Green
- Fixer Upper
- Horse
- Golf
- Fireplace
- Deck
- Garage
- Basement
- Pool
Property vs Single Family Average in 11422
Price
Taxes
Year Built
Visits
 All Data is Copyright © 2026 BNYMLS Inc. All Rights Reserved. Information is deemed reliable, but not guaranteed and should be independently verified.
