
Address
348 Mayfair Drive South, Brooklyn, NY
Price
$ 1,988,000
Property Attributes
- MLS#504177
- TypeSingle Family
- Listing Status Active
- CountyKINGS
- CityBrooklyn
- AreaBrooklyn
- NeighborhoodMill Basin
- Zip11234
- Style
- Year Built1960
- Taxes$ 10632
- Price$ 1,988,000
- Bedrooms4
- Full Bathrooms2
- Half Bathrooms1
- Sqr Footage2260
- Lot Size0.105992 Acres
Data Source:
Brooklyn MLS (BNYMLS)
Property Description
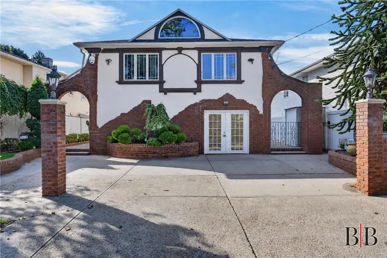
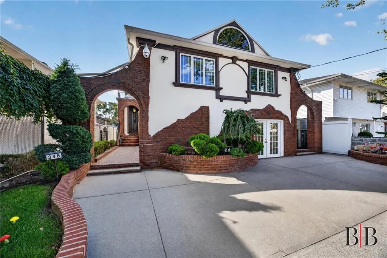
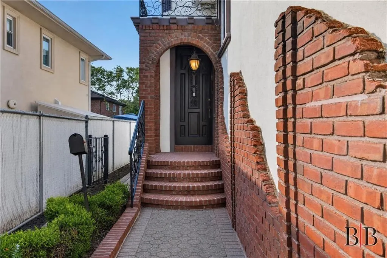
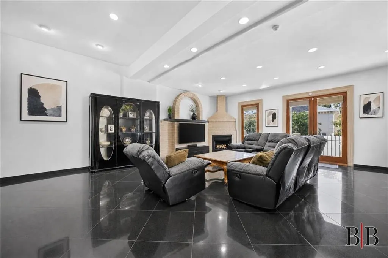
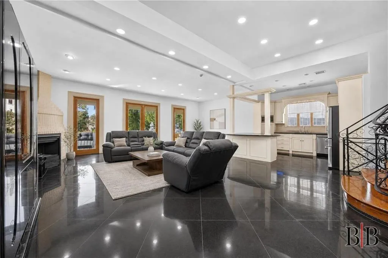
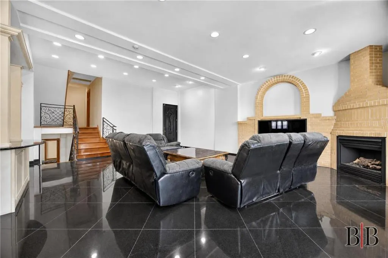
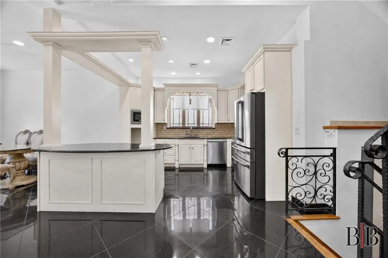
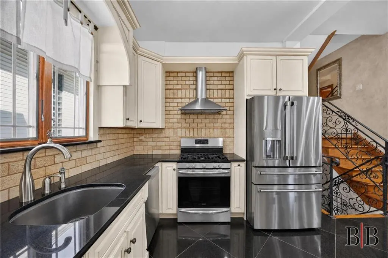
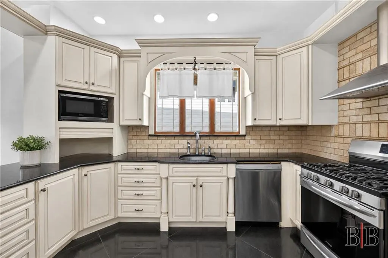
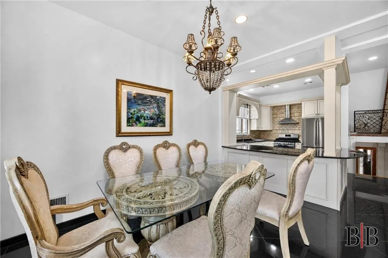
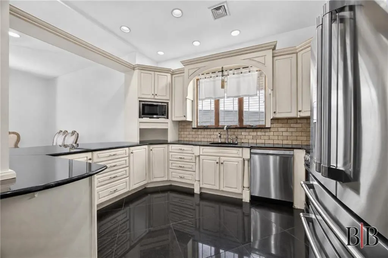
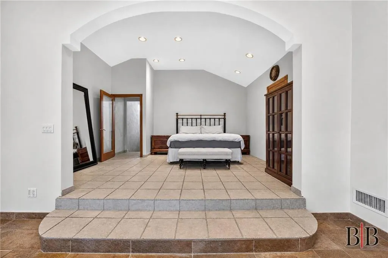
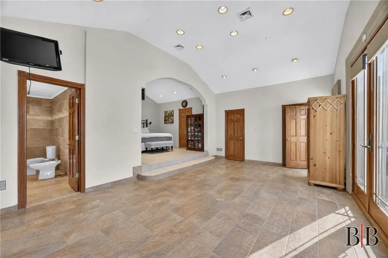
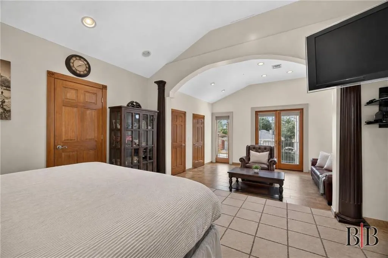
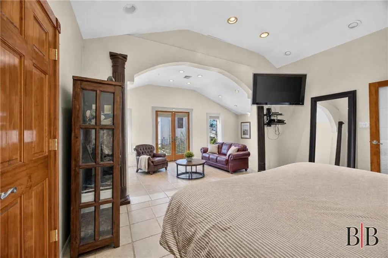
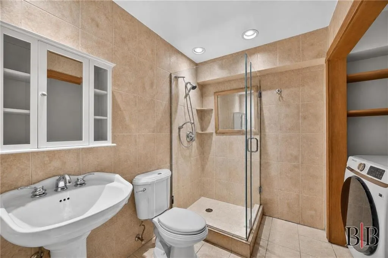
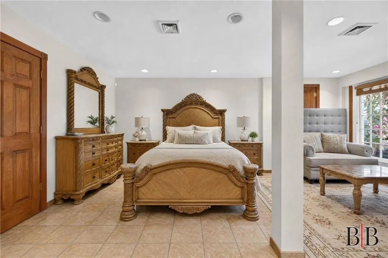
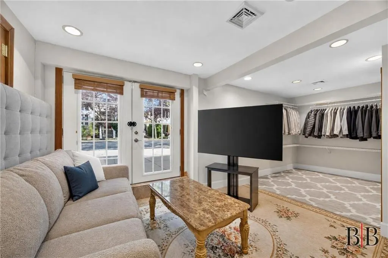
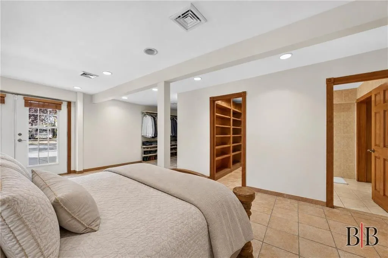
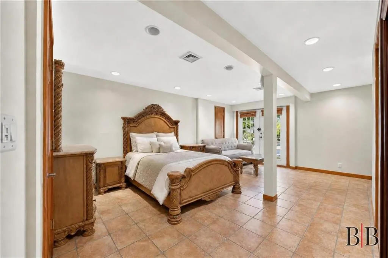
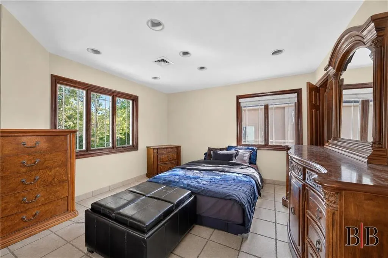
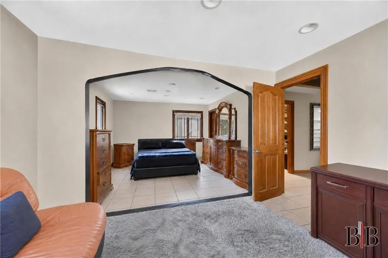
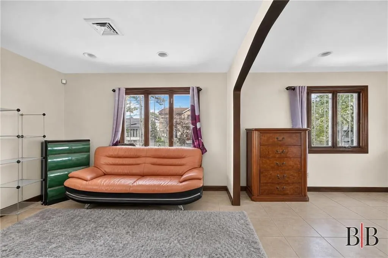
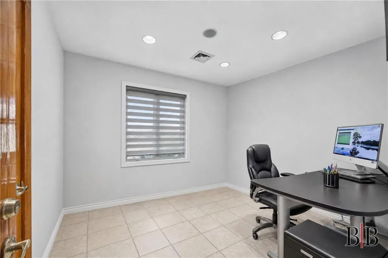
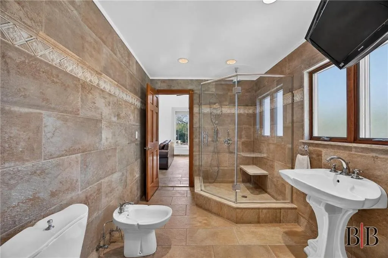
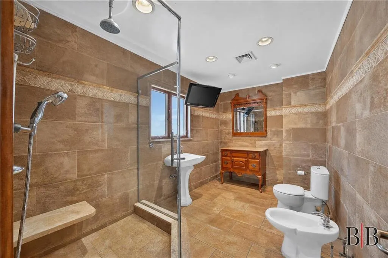
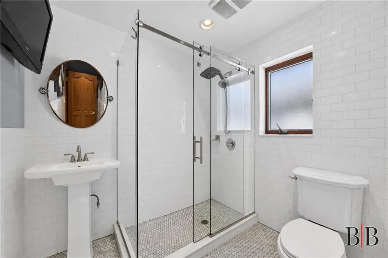
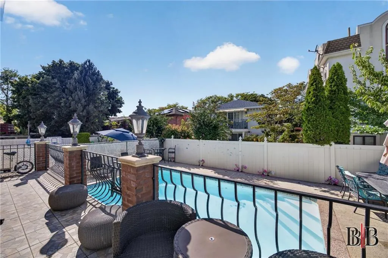
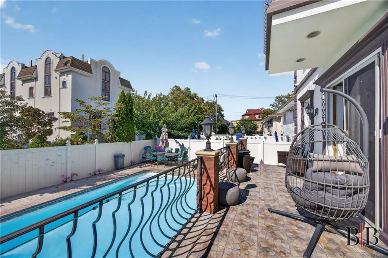
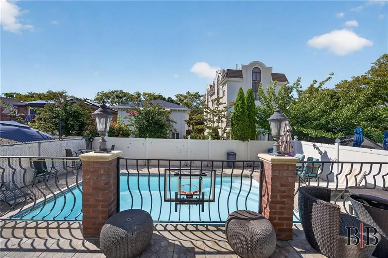
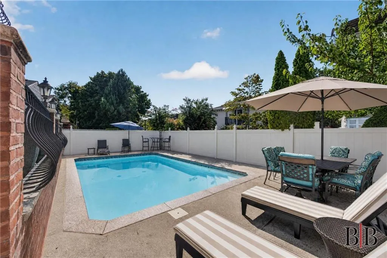
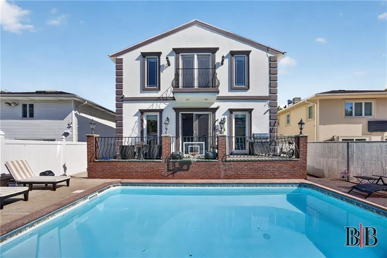
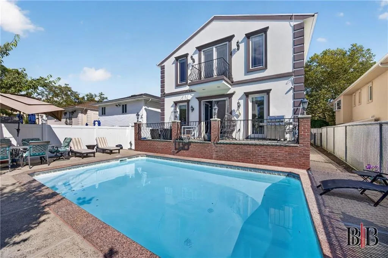
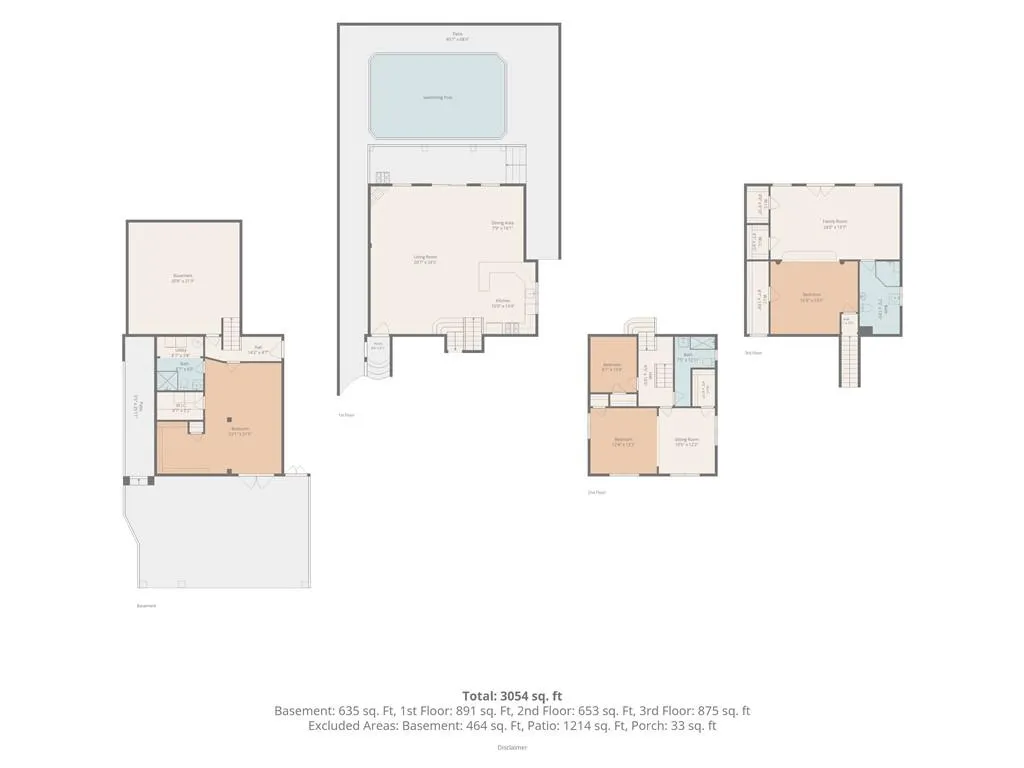
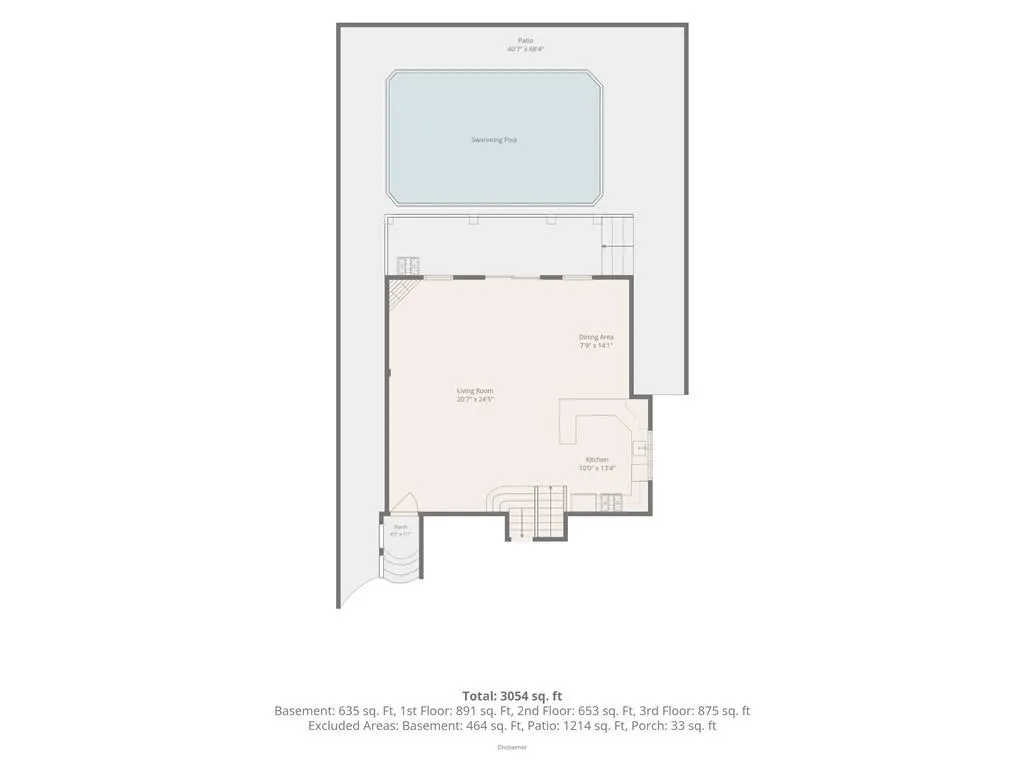
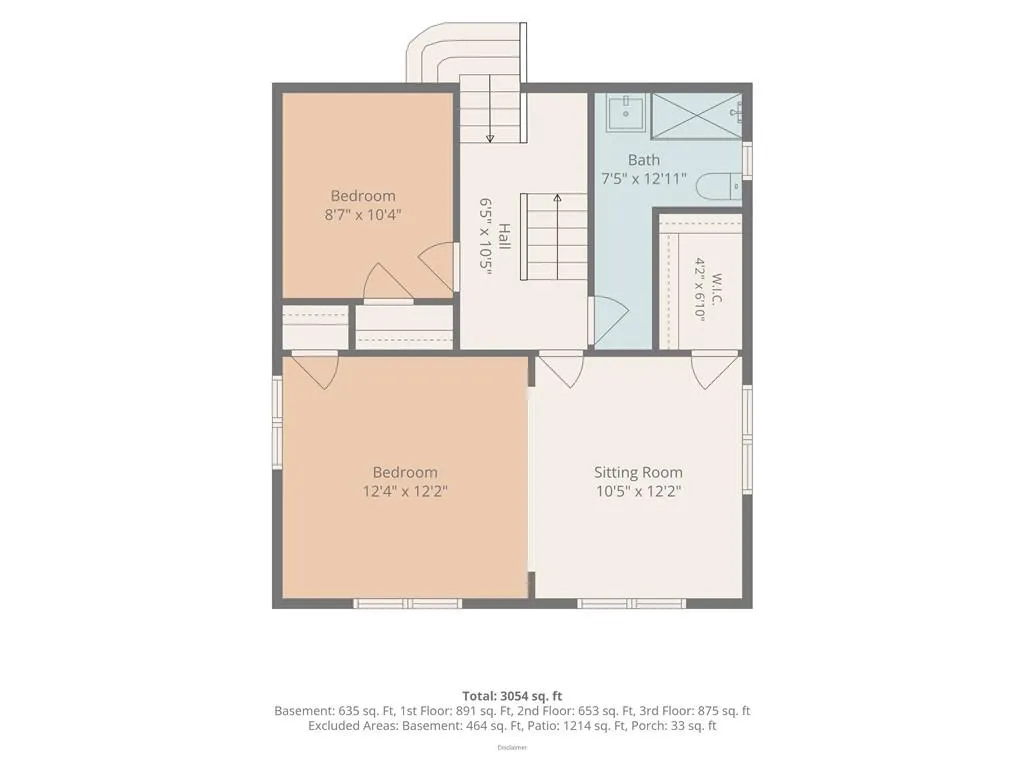
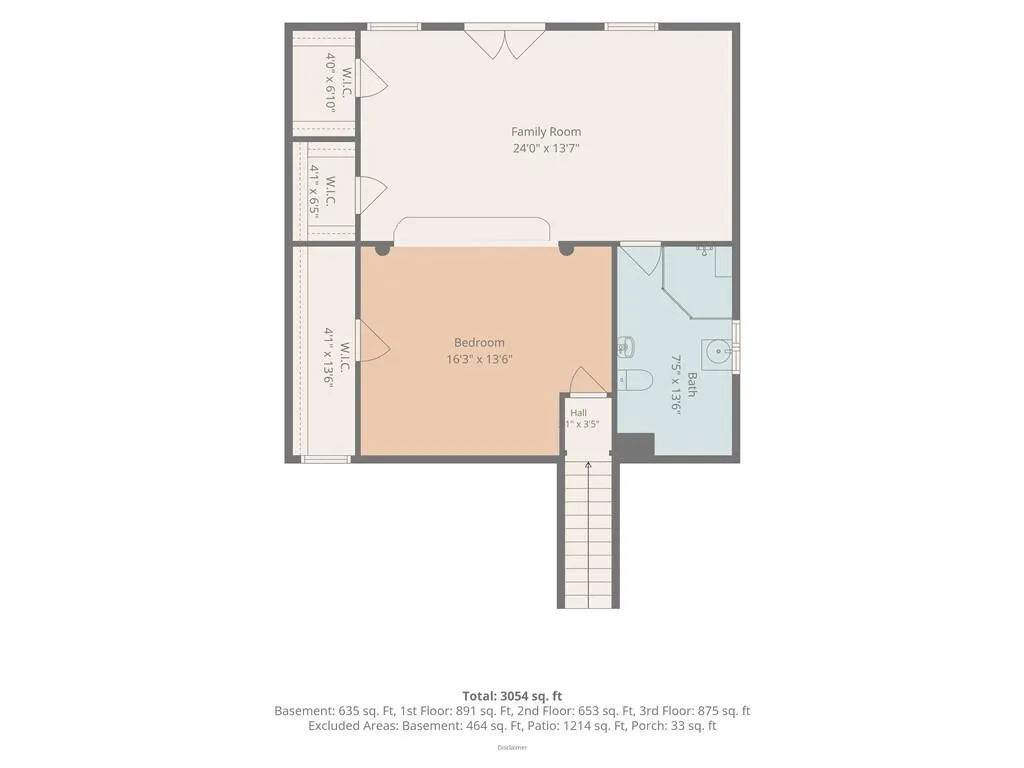
Sitting gracefully in the heart of Mill Basin, this stunning residence epitomizes luxury living. From the moment you enter you'll be greeted by an open, sunlit layout, living room, dining room and chef's kitchen. This home offers 4 levels of living space boasting 3 bedrooms plus the Primary suite on it's own floor designed for privacy and relaxation. Come outside to your own special paradise with a built in pool and terrace for al fresco dining and entertaining. Other amenities include a private 2 car drive, security cameras and more! Showings by appointment only.
| Price History | |
|---|---|
| 9/8/2026 | Listed $1,988,000 |
General Features
| Roof | Other |
|---|---|
| Zoning | R2 |
| Electric | 220 V |
| Style | Other |
| Stories Count | 4 |
| Property Type | Residential |
| Block | 8620 |
| Lot Number | 29 |
| Yearly Taxes | 10632.00 |
| Transaction Type | Sale |
| Financing | Bank Mortgage,Cash |
| Building Type | Detached |
| Status | Active |
| Total Rooms | 8 |
| Construction Materials | Brick,Masonry |
| Cumulative Days on Market | 2 |
| MLS Area | Mill Basin |
| Sub Type | Single Family |
| Year Built | 1960 |
| City | Brooklyn |
| Borough | Brooklyn |
| Residential Features | Dishwasher,Dryer,Laundry Area,Microwave,Pool,Refrigerator,Stove,Terrace,Washer |
| DOM | 2 |
| Sale Type | Arm's Length |
| # Families | 1 |
| Public Remarks | Sitting gracefully in the heart of Mill Basin,this stunning residence epitomizes luxury living. From the moment you enter you'll be greeted by an open,sunlit layout,living room,dining room and chef's |
Interior Features
| Heating Fuel | Gas |
|---|---|
| Flooring | Hardwood,Tile |
| Hot Water | Gas |
| Full Baths | 2 |
| Half Baths | 1 |
| Room Count | 12 |
| Sq Ft Total | 2260 |
| Basement Amenities | Finished |
| Baths Total Level 1 | 1.00 |
| Baths Total Level 2 | 0.00 |
| Baths Total Level 3 | 1.00 |
| Baths Total Level 4 | 2.00 |
| Beds Total Level 3 | 3 |
| Beds Total Level 4 | 1 |
| Rooms Total Level 1 | 2 |
| Rooms Total Level 2 | 3 |
| Rooms Total Level 3 | 3 |
| Beds Total | 4 |
| Total Baths | 4.00 |
Exterior Features
| Exterior | Brick,Stucco |
|---|---|
| Lot Dimensions | 46.17 x 100 |
| Yard | Back |
| Foundation | Poured Concrete |
| Lot Sq Ft | 4617 |
| Building Length | 50.00 |
| Building Width | 25.00 |
| Property Panorama YN | Yes |
| Lot Size Length | 100 |
| Lot Size Width | 46 |
| Parking Attrib | 2 Spaces |
Amenities
- Foreclosure
- Views
- Short Sale
- New Construction
- Adult 55+
- Lease To Own
- No HOA Fees
- Furnished
- Primary On Main
- Air Conditioning
- Seller Finance
- Green
- Fixer Upper
- Horse
- Golf
- Fireplace
- Deck
- Garage
- Basement
- Pool
Property vs Single Family Average in 11234
Price
Taxes
Year Built
Visits
In The Neighborhood
Waterfront
Brooklyn
$ 4,300,000
- Type
- Single Family
- Size
- 3,850 SqFt
- Rooms
- 7 Beds + 3.5 Baths
Listed by: Bergen Basin Realty LLC
Brooklyn
$ 869,000
- Type
- Single Family
- Size
- 1,368 SqFt
- Rooms
- 3 Beds + 2 Baths
Listed by: Tracey Real Estate
Brooklyn
$ 759,999
- Type
- Single Family
- Size
- 1,260 SqFt
- Rooms
- 3 Beds + 1.5 Baths
Listed by: Pride Estates
Brooklyn
$ 1,875,000
- Type
- Single Family
- Size
- 3,275 SqFt
- Rooms
- 3 Beds + 1 Baths
Listed by: Talk of the Town Realty Corp.
Open House
Brooklyn
$ 949,000
- Type
- Single Family
- Size
- 1,730 SqFt
- Rooms
- 3 Beds + 3 Baths
Listed by: Talk of the Town Realty Corp.
Waterfront
Brooklyn
$ 4,899,000
- Type
- Single Family
- Size
- 6,500 SqFt
- Rooms
- 5 Beds + 1 Baths
Listed by: Talk of the Town Realty Corp.
Open House
Brooklyn
$ 950,000
- Type
- Single Family
- Size
- 1,700 SqFt
- Rooms
- 3 Beds + 3.5 Baths
Listed by: Tiger Realty
Primary On Main
Brooklyn
$ 1,599,999
- Type
- Single Family
- Size
- 2,320 SqFt
- Rooms
- 3 Beds + 2.5 Baths
Listed by: Bergen Basin Realty LLC
Open House
Brooklyn
$ 799,000
- Type
- Single Family
- Size
- 1,098 SqFt
- Rooms
- 3 Beds + 2 Baths
Listed by: RE/MAX Edge
Views
Brooklyn
$ 888,000
- Type
- Single Family
- Size
- 1,782 SqFt
- Rooms
- 3 Beds + 3 Baths
Listed by: Amerihomes Realty of NY, Inc
Brooklyn
$ 756,000
- Type
- Single Family
- Size
- 1,620 SqFt
- Rooms
- 3 Beds + 1.5 Baths
Listed by: Bergen Basin Realty LLC
Water Views
Brooklyn
$ 2,799,000
- Type
- Single Family
- Size
- 4,400 SqFt
- Rooms
- 5 Beds + 4 Baths
Listed by: Bergen Basin Realty LLC
Reduced
Brooklyn
$ 849,000
- Type
- Single Family
- Size
- 2,028 SqFt
- Rooms
- 3 Beds + 1 Baths
Listed by: Tree of Life Realty & Mgmt LLC
Primary On Main
Brooklyn
$ 949,000
- Type
- Single Family
- Size
- 2,028 SqFt
- Rooms
- 4 Beds + 2.5 Baths
Listed by: Bergen Basin Realty LLC
 All Data is Copyright © 2026 BNYMLS Inc. All Rights Reserved. Information is deemed reliable, but not guaranteed and should be independently verified.
